Residential · Low-energy · As seen on Grand Designs

Endeavour

Malvern, Worcestershire

Location
Malvern, Worcestershire
Type
New-build home
Size
210 m²
Bedrooms
5 bed · 4 bath
Completed
Summer 2017
Construction
ICF · near-Passivhaus

The Brief

A home on one of the steepest sites Grand Designs had seen

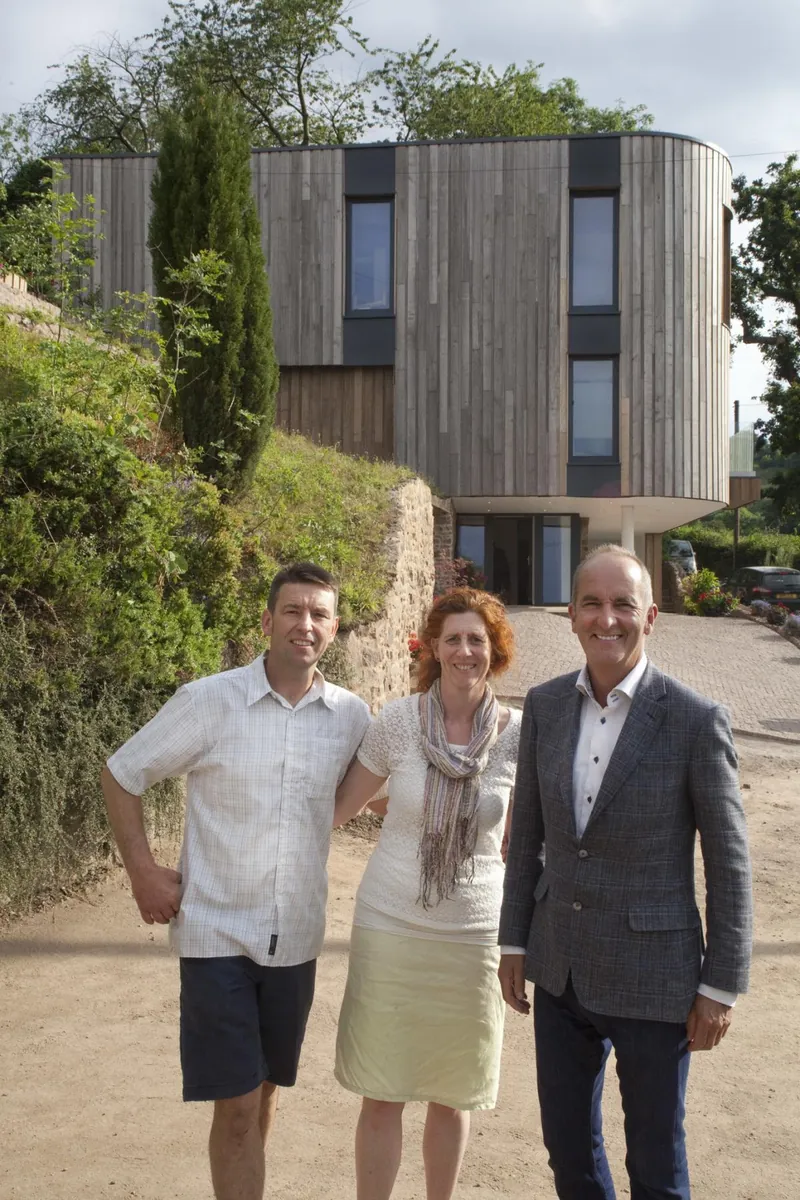
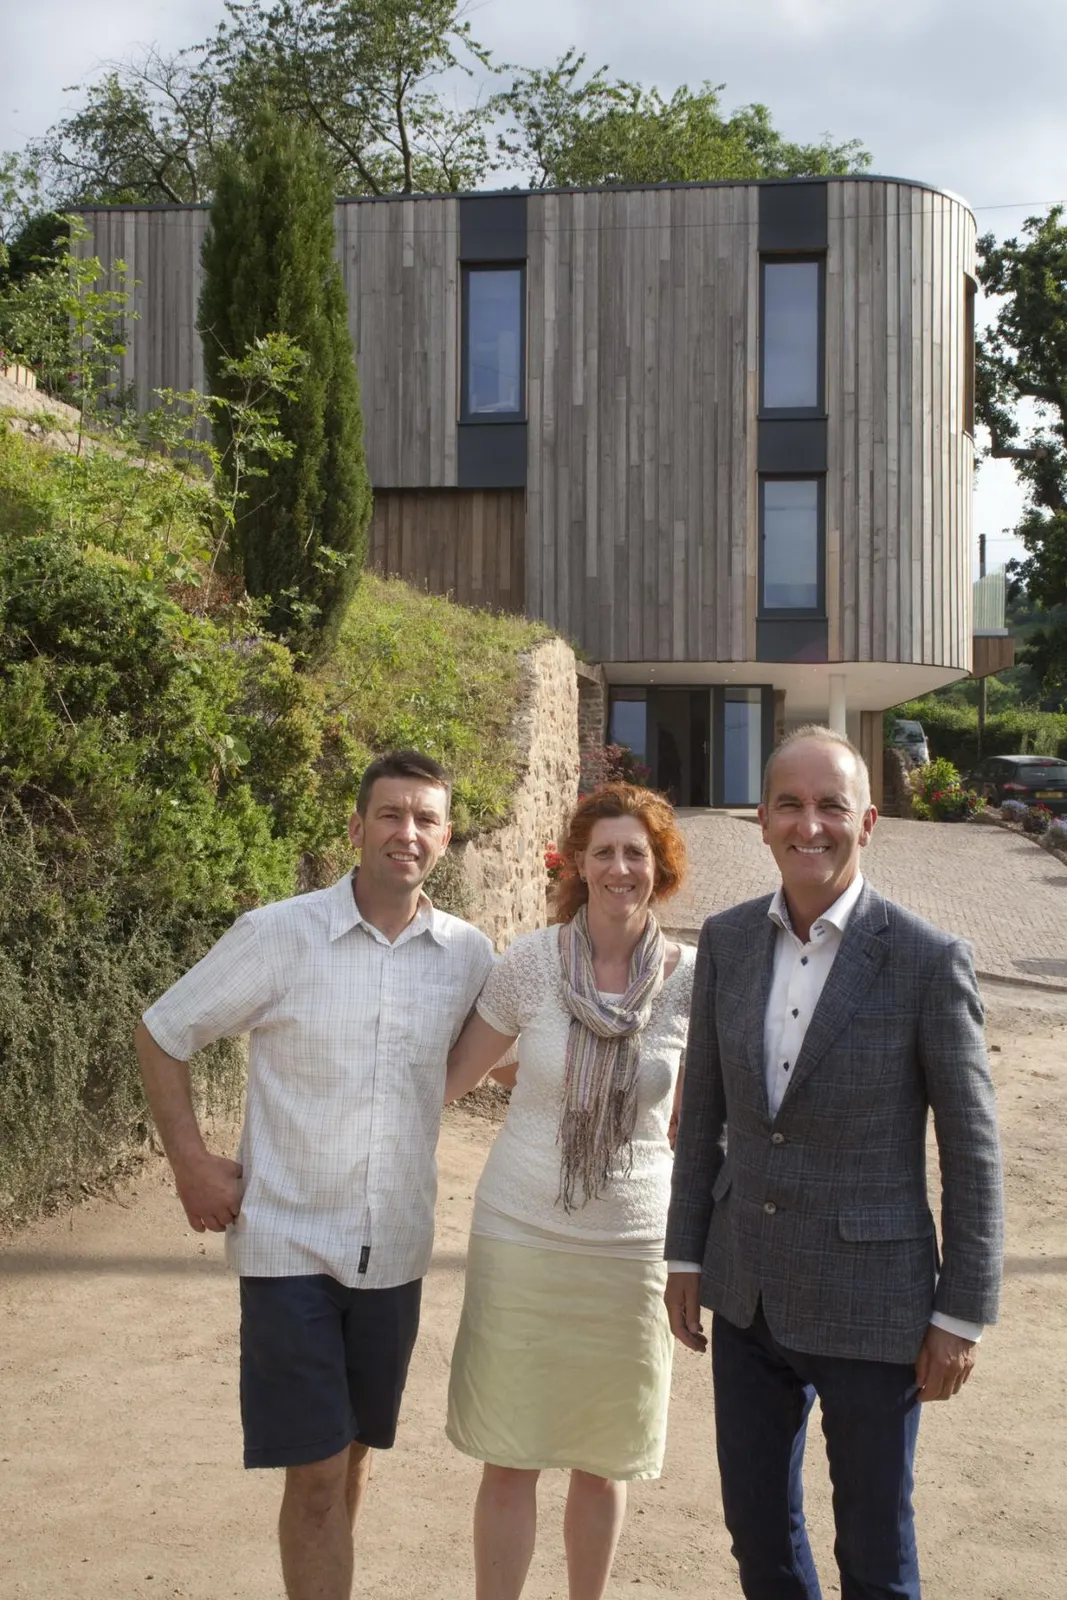
Endeavour sits on a dramatic, north-facing hillside in Malvern, looking out over an Area of Outstanding Natural Beauty. The site's severe slope — which Kevin McCloud described as one of the steepest bits of land he'd come across — drove the entire design.

Our response was an "upside-down" house: the kitchen and open-plan living spaces sit on the top floor to capture the light and the long views, with bedrooms below and the entrance, garage and workshop tucked into the hillside at the lowest level.
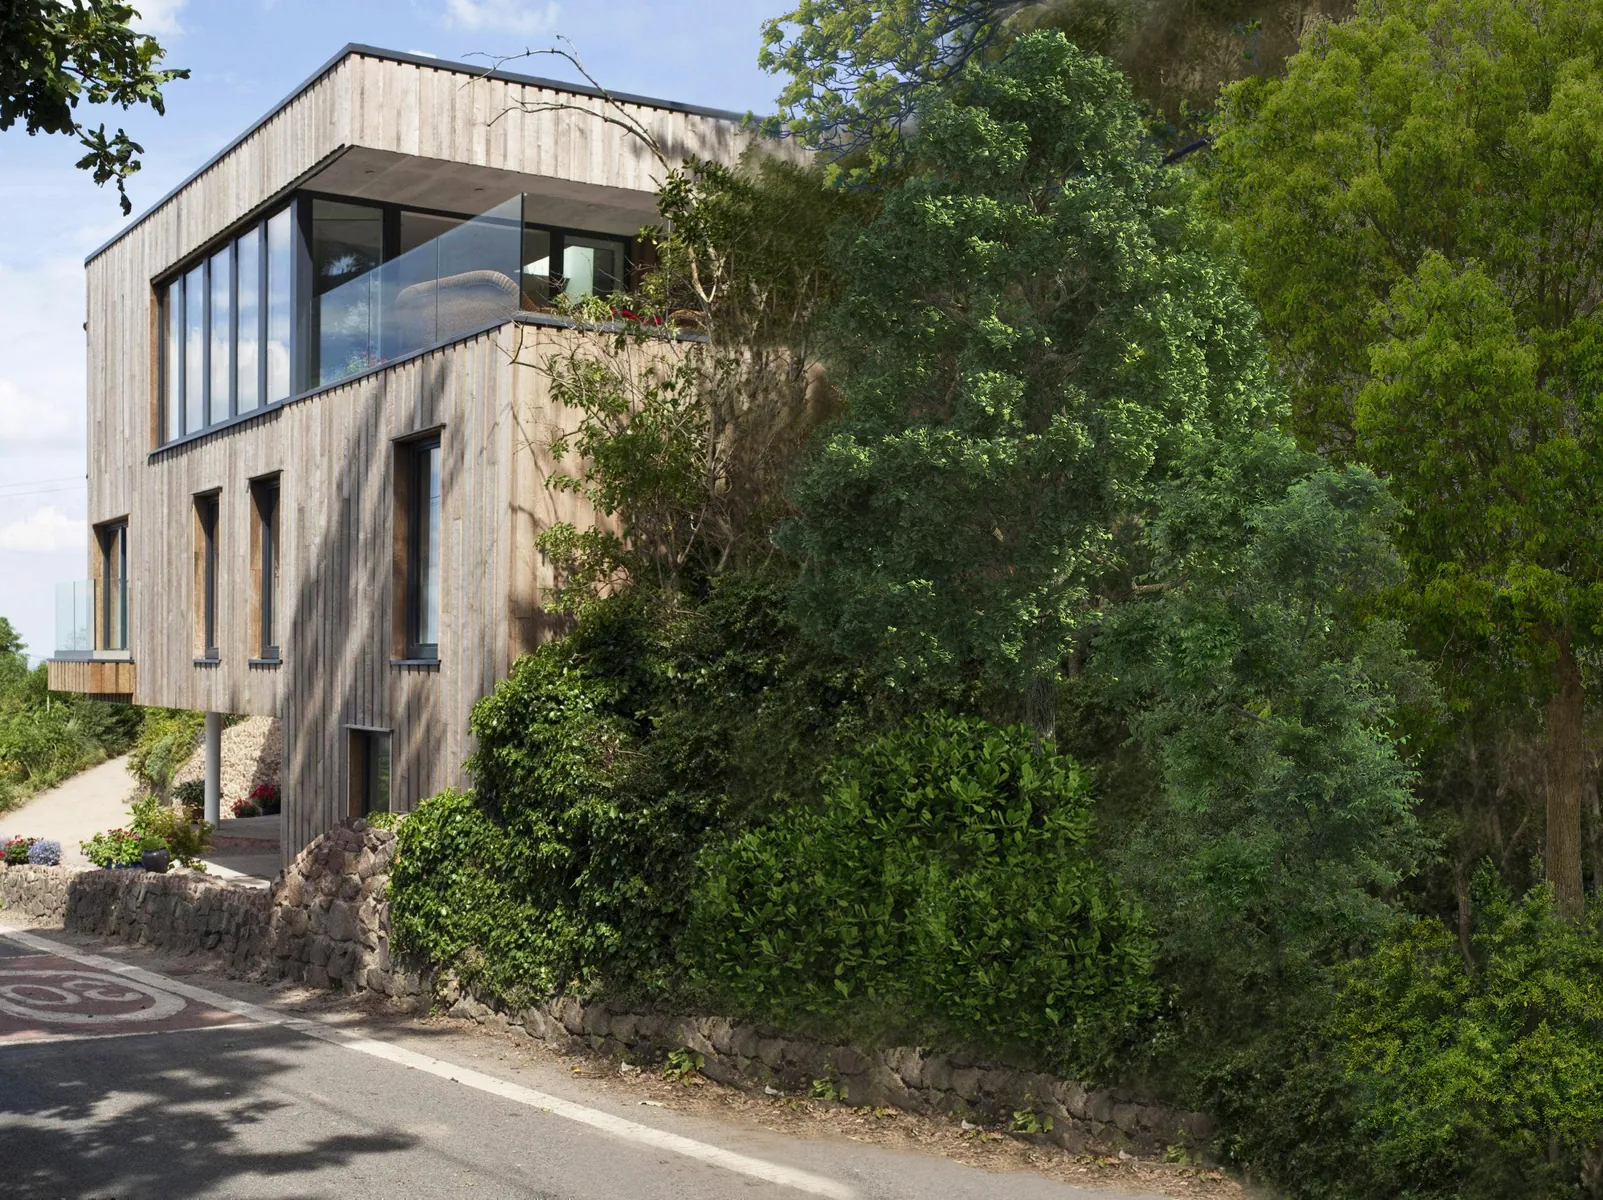
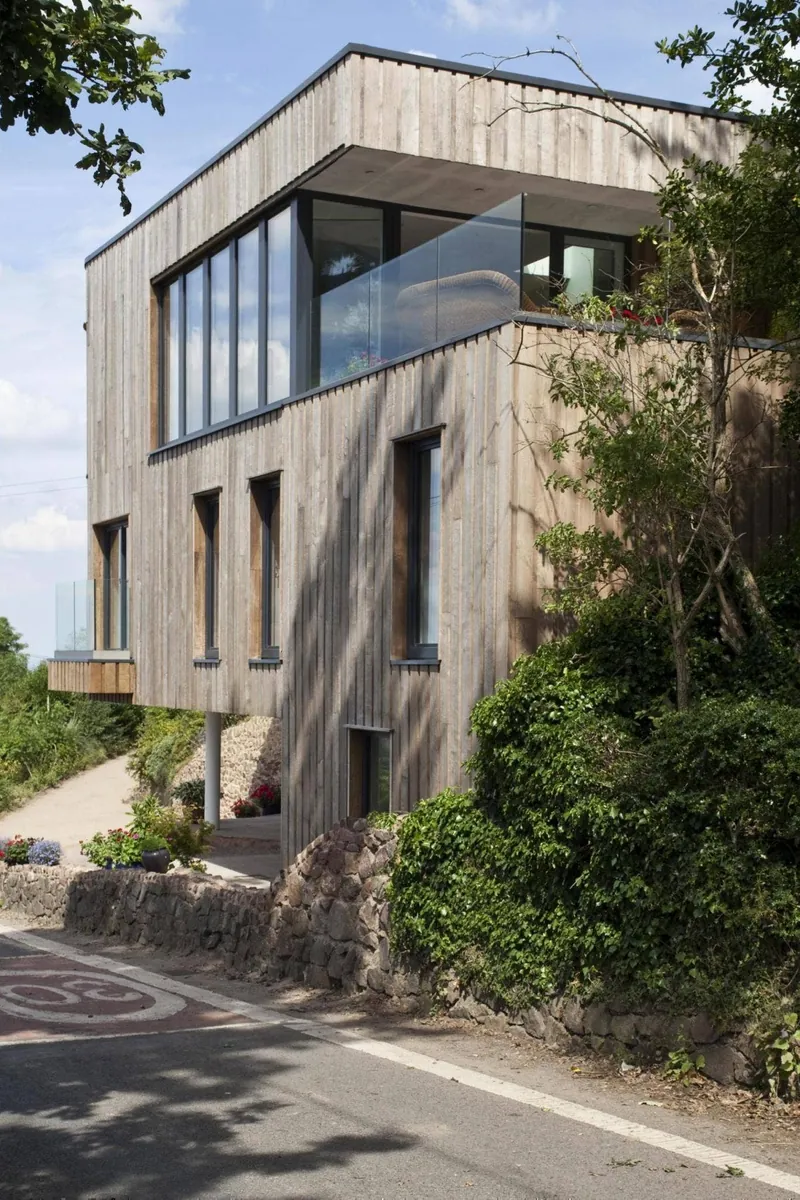
Endeavour exterior

Design & Materials

Bold timber lines, built to perform

The building is wrapped in bespoke vertical Brimstone thermally-modified poplar cladding, machined to a custom profile, which accentuates its sculpted, curving form against the hillside.

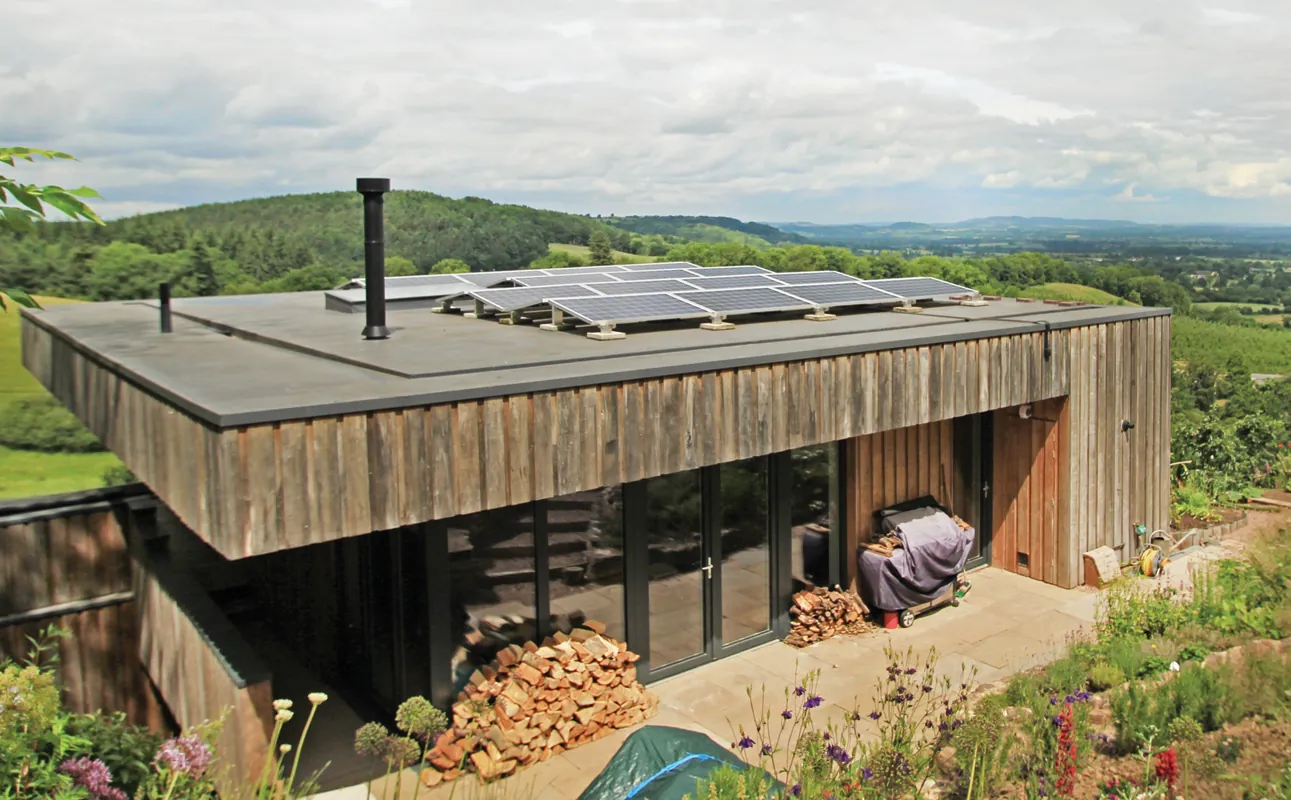
Behind that striking skin, Endeavour is built from insulating concrete formwork (ICF) and designed to near-Passivhaus principles — continuous insulation, triple glazing throughout, and mechanical ventilation with heat recovery — for a home that is as comfortable and efficient as it is dramatic. Stone excavated from the hillside was reused on site.

Endeavour in its landscape

As Featured On

Grand Designs, Channel 4

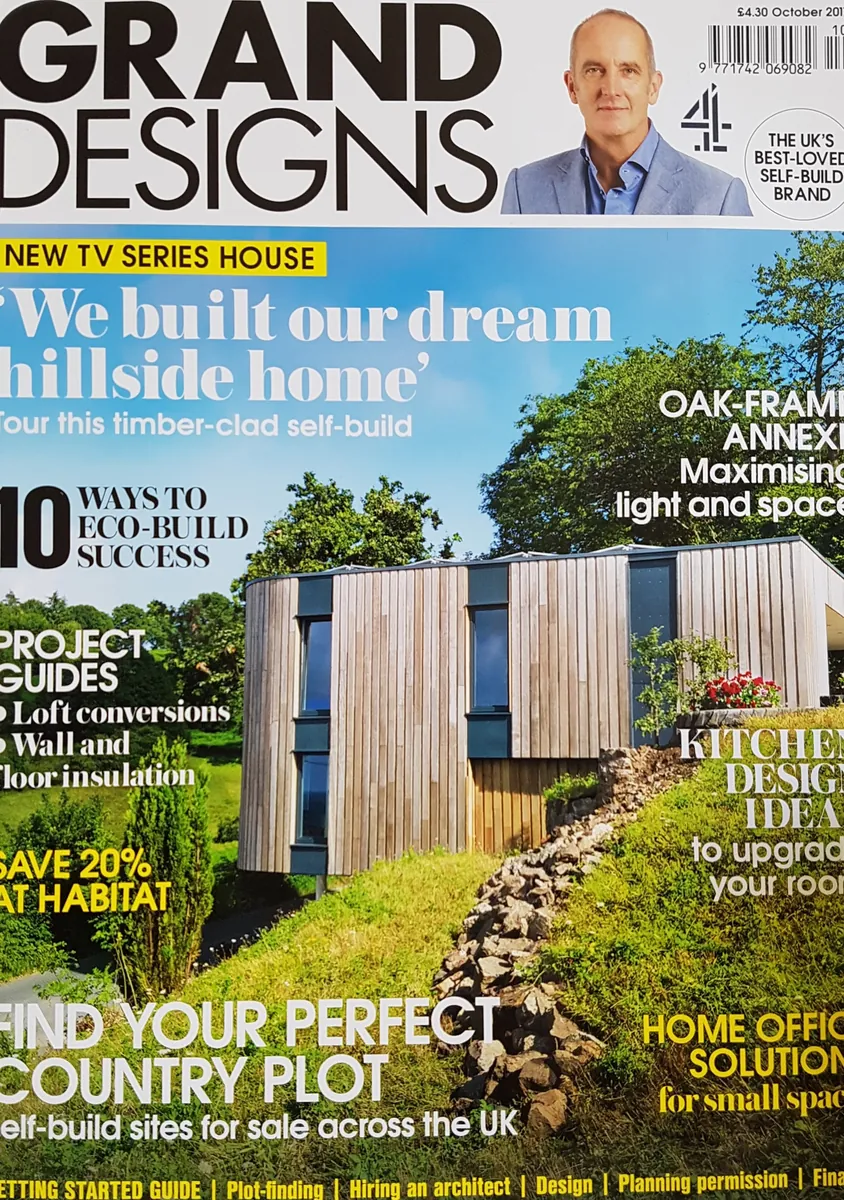
Endeavour featured on Channel 4's Grand Designs, first broadcast in September 2017, and in the accompanying self-build press — a testament to an ambitious project delivered on an extraordinary site.

Gallery

The House

carrollarchitects42 broad street, worcester, WR1 3LR call01905 612812 emailnickcarrollarchitects@gmail.com